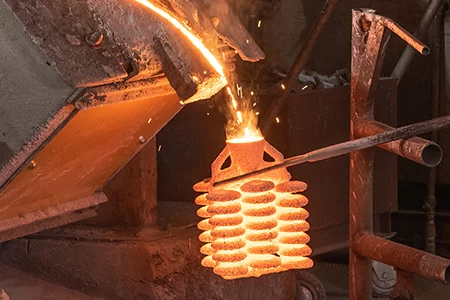
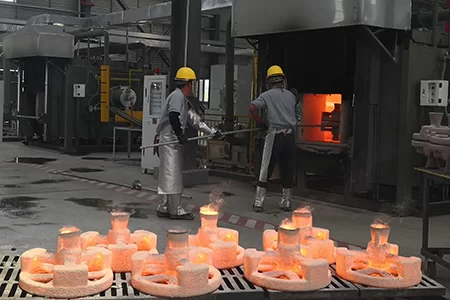
A controlled casting project uses one drawing revision and seven release gates. Buyers approve the drawing, process, quote, tooling, sample, inspection and packing, with records linking each hand-off from RFQ to shipment.

A practical gate-by-gate route through drawing review, tooling, sample approval, production, inspection, packing and delivery.
Custom Metal Casting Service: From Drawing to Packed Casting
-
Home>
-
Blog>
-
Technology>
Custom Metal Casting Service: From Drawing to Packed Casting
13
2026.11
Custom metal casting service control improves when quotation, tooling, sample approval, production, inspection and packing use one drawing revision and one evidence trail. Seven release gates keep those hand-offs from drifting. Each gate below names the buyer decision, the supplier evidence and the condition that should stop release.
Release Rules for a Custom Metal Casting Service
One technical baseline governs the project. Drawing revision, material, quantities, tolerances, finish, inspection, packing and delivery terms must agree before price comparison means much.
Sample approval freezes production. It should record the revision, material, process, inspection basis, packaging and quantity basis before mass production.
Shipment is another approval gate. Inspection, quantity, packing, labels and documents must all be ready before the cartons or crates leave.
Quote-Readiness Check
Use this checklist before asking for a final price. A supplier can still quote around gaps, but the price and lead time will rest on assumptions. Mark only the items that are fixed in a controlled file.
0 of 7 fixed
What a Custom Metal Casting Service Should Control
Fourteen activities commonly appear in a custom casting project: inquiry review, engineering evaluation, quotation, tooling design, sample production, sample approval, production planning, material procurement, manufacturing, in-process inspection, final inspection, packaging, shipping and after-sales support. They become easier to govern when grouped into seven release gates.
01Drawing baseline
02Process + DFM
03Comparable quote
04Tooling release
05Sample release
06Production + inspection
07Packing + shipment
Decision map in Table 1: the seven gates, the buyer decision and the release evidence.
| Gate | Buyer decision | Release evidence | Stop condition |
|---|---|---|---|
1 Drawing | Accept one revision | Released drawing and RFQ | Revision conflict |
2 Process | Approve route and risks | Process and DFM record | Feasibility unresolved |
3 Quote | Compare like with like | Scope and exclusion schedule | Unknown cost scope |
4 Tooling | Authorize manufacture | Approved tooling layout | Design or change open |
5 Sample | Freeze production baseline | Inspection and approval record | Sample revision differs |
6 Production | Accept batch status | In-process and final reports | Required checks missing |
7 Shipment | Authorize dispatch | Packing, quantity and documents | Any release record incomplete |
Product type changes the weight of each gate, but not the need for a release record. Prototype work leans toward dimensional, assembly and functional learning. Low-volume production usually needs a stronger sample release and document check. Repeat orders need tooling health, change history and batch traceability. The tabs below show how the same control model shifts with those three buying situations.
Prototype: approve the drawing, process feasibility and trial route first. Use the sample to test assembly and function, not to assume the production tool is mature. Any design change reopens the baseline.
Low-volume: make the sample record carry the six production controls. Check that the quotation includes tooling, machining, finish, inspection, packing and documents. A technical approval without commercial scope is incomplete.
Repeat order: verify tooling changes, drawing revision, supplier records and batch data before restarting production. A previously good part is not evidence that today's tool or material is unchanged.
Application notes belong with the drawing, not after the quote. Service conditions change the risk review, inspection plan and sometimes the process choice. In our engineering reviews, missing application details often slow down the decision more than a difficult geometry does.
Freeze the Drawing and RFQ Baseline (Gate 1)
Gate one is not a file upload. It is the buyer's decision to identify which drawing, material and commercial requirement the supplier should review. For an accurate OEM or ODM evaluation, HULK Metal requires at least a 2D drawing or a physical sample; a 3D model is helpful but does not replace the release record.
Baseline proofRecord one drawing revision, material grade, quantity basis and required document set on the RFQ. The supplier should echo the same numbers in its DFM response and quotation.
Drawing numbers without revisions are weak evidence. Put the revision on the RFQ, drawings, DFM response, tooling approval, sample report and purchase order. If two documents show different revisions, stop the project before quoting or cutting tooling. That single control prevents a large share of later disputes.
Protected decisions in Table 2: drawing information and the downstream choice it secures.
| Drawing input | What it controls | Missing-information risk |
|---|---|---|
Material grade and standard | Process, inspection and certificates | Wrong alloy or document basis |
Final and as-cast dimensions | Machining allowance and tooling | No safe stock for finishing |
GD&T and critical features | Datum plan and inspection method | Unclear acceptance or fixture choice |
Annual and batch quantity | Tooling, cycle and scheduling | Quote built on the wrong volume |
Application and service condition | Risk review and NDT selection | Inspection misses the real failure mode |
Revision trap: if a buyer sends a new model by chat but the RFQ and drawing sheet still show the old revision, the supplier may quote the wrong scope. Replace the controlled file, record the change and confirm which version supersedes the earlier one.
Complete RFQs also state the required surface finish, heat treatment, inspection and documentation. Those items affect cost and timing. Leaving them for later makes two quotations look comparable when they cover different scopes. Send those requirements with the drawing if you want a response you can actually compare.
Approve the Process and DFM Logic (Gate 2)
Gate two turns the drawing into a manufacturing decision. The review should explain why the proposed casting process fits the material, geometry, quantity and acceptance requirements. It should also show where the design creates risk before the tool is made.
HULK Metal's DFM review can cover fifteen checkpoints: drawing and sample review, material confirmation, process selection, parting line, draft, wall thickness, core feasibility, gating and riser planning, shrinkage allowance, machining allowance, tolerance, surface treatment, inspection, packaging and cost/lead time. The list is a menu, not a promise that every topic needs the same depth.
Geometry route
Parting line, draft, wall thickness, cores and distortion risk decide whether the shape releases cleanly and repeatedly.
Feed and yield route
Gate, riser and shrinkage planning connect filling and solidification to internal soundness.
Downstream route
Machining allowance, tolerance, finish and inspection planning must leave enough material and evidence for the final requirement.
Commercial route
Packaging, yield and lead-time assumptions belong in the review before they appear as unexplained price differences.
The DFM response should produce decisions, not a list of concerns. Which change is recommended? Which requirement remains unchanged because it controls function? Which item needs customer approval? Which risk is accepted with inspection? If the answer is only "manufacturable," the review is too thin to control the next gate.
Unresolved critical characteristics stop tooling release. If the drawing marks a sealing face, bore, datum or load-bearing section, the process review must show how that feature will be formed and verified. Verbal confidence is not enough.
Make the Quotation Comparable (Gate 3)
Gate three converts engineering into a commercial release. A quotation is not comparable until it states what the supplier will make, inspect, pack and ship against the same revision. The cheapest line item may exclude tooling, machining, finish, sampling, documentation or packing that another quote includes.
Scope normalizationAsk each supplier for a line-item schedule covering material, casting, tooling, machining, heat treatment, finish, inspection, packing, logistics and quantity.
Ask for a scope schedule rather than a single total. Material, casting process, tooling, machining, heat treatment, surface treatment, inspection, packaging, logistics and quantity all belong in the quotation. The supplier does not need to publish every cost driver, but the buyer needs to know what is inside the scope and what will trigger a revision.
Quote scope in Table 3: a like-for-like check before comparing casting prices.
| Scope item | Question for quote A | Question for quote B | Decision |
|---|---|---|---|
Revision | Which drawing revision? | Which drawing revision? | Must match |
Tooling | Included or separate? | Included or separate? | Compare cash flow |
Machining | Which surfaces? | Which surfaces? | Compare same scope |
Inspection | Which reports? | Which reports? | Match acceptance |
Packing | Which protection? | Which protection? | Compare landed risk |
Documents | Which certificates? | Which certificates? | Match contract |
Tooling deserves its own commercial decision. A pattern, die, core box, fixture or inspection gauge may be charged separately, included in the first order, amortized over an agreed quantity, or shared between tooling and unit price. The quotation should state the method and what happens if the planned quantity is not reached.
Tooling cost check: lower tooling cost is not automatically lower project cost. A cheaper pattern may need more manual molding, finishing, dimensional correction or repair. A higher-quality tool may produce better repeatability, less machining and lower rejection risk. Choose from quantity, tolerances, change exposure and production life rather than one line in the quote.
Comparable quote rule: compare A and B only after the drawing revision, material, quantity, process, machining, finish, inspection, packing and delivery terms match. If one supplier has excluded a required item, add it back before choosing.
Purchase orders close this gate. Repeat the approved revision and scope in the PO, including documents and packing. A PO that references only a part name gives the later production team room to use the wrong file or an incomplete inspection package.
Release Tooling Only After Approval (Gate 4)
Tooling approval is the point where geometry becomes hard. Before production, the buyer may be asked to approve the parting line, draft, gate position, ejector location, core method, machining allowance, tooling layout, cavity number, product markings and any proposed design change.
Some buyers treat tooling approval as a supplier detail because the purchase order already exists. That leaves the tool to encode decisions the buyer has never reviewed. A gate-controlled project treats the tooling layout as another revision-controlled document.
Step 1: Match the tooling layout to the drawingConfirm the revision, final and as-cast dimensions, parting line, draft, core layout, machining stock and marking requirements. A layout that cannot be traced to the drawing is not ready for release.
Step 2: Approve known changes before cuttingIf the supplier proposes a wall, radius, draft, parting-line, core or allowance change, record it before manufacture. The customer retains final approval over design changes.
Step 3: Separate tool completion from sample approvalThe tool can be physically complete while the first trial still needs correction. The schedule should show trial production, inspection and sample approval after tool manufacture.
Step 4: Control every later tooling changeRecord the reason, drawing revision, approval date, changed dimension, affected tooling area, trial result, sample report and customer approval.
Tooling release ticket
Drawing revision: fixed
Parting line and draft: approved
Core and gate plan: approved
Machining allowance: approved
Cavity or marking layout: approved
Change owner and approval date: recorded
The first tool trial is evidence, not an automatic approval. It may reveal incomplete filling, flash, shrinkage, porosity, core position, parting-line mismatch, distortion, dimensional error, surface quality or gate-removal issues. A trial that needs correction is normal. A trial that is not recorded is the control failure.
If the tool changes after sample approval, reset the relevant documents. A revised dimension can affect the customer drawing, inspection program, machining fixture, downstream assembly and price. Compare the change impact before accepting a simple "minor adjustment" explanation.
Freeze the Sample Release Record (Gate 5)
A sample has little value if the next batch cannot tell what it proves. The sample release should freeze six controls: drawing revision, material, process, inspection standard, packaging requirement and quantity requirement. It should also travel with the evidence used to approve it.
Sample release proofFile the approved revision, material, process route, inspection basis, packaging requirement, quantity basis and any accepted deviation with the signed sample record.
Sample validation can include dimensional inspection, chemical analysis, mechanical testing, hardness testing, surface inspection, machining verification, assembly testing, pressure testing, coating inspection and functional testing. The right set depends on the part. Using every method on every sample adds noise; skipping a method tied to function leaves a real risk.
Sample evidence in Table 4: checks selected by the question the buyer needs to answer.
| Buyer question | Sample evidence | Release note |
|---|---|---|
Does it fit the drawing? | Dimensional report or CMM | Identify drawing revision |
Is the material correct? | Chemical and mechanical records | Link heat or batch |
Will it assemble? | Fit or functional trial | State mating parts |
Can the internal risk be seen? | Risk-selected NDT or sectioning | State method and coverage |
Can the surface be finished? | Surface, coating or machining check | State post-cast state |
Can it survive service? | Pressure or functional test | State test condition |
A useful sample-release email does not stop at "approved." It states the drawing revision, the accepted deviations, the inspection records received and the date after which changes reopen review. If the buyer approves a physical sample but not the drawing, the next batch has no stable technical authority.
Changes after sample approval may require a new technical review. That includes a material substitution, revised machined surface, changed tolerance, new coating, altered marking or different packing requirement when it affects production or acceptance. The sample remains a reference; the approved drawing and specifications remain the primary technical authority.
Do not release mass production on a verbal "looks good." Approve the sample record and the inspection basis together. If the buyer needs a deviation, document it and confirm whether it applies to the sample only or to the production lot.
Control Production and Final Inspection (Gate 6)
Production release means the approved material, process, drawing and inspection plan are now driving a batch. Gate six checks that the batch follows them. This is where a project moves from "the sample was good" to "the production lot is acceptable."
Inspection should begin before the finished casting. Incoming material verification, process monitoring, intermediate checks and final inspection answer different questions. A final visual check cannot prove the melt chemistry, heat-treatment record, internal soundness or traceable origin of the batch.
Inspection layers in Table 5: the failure each evidence layer is meant to catch.
| Inspection layer | Typical evidence | Failure it catches |
|---|---|---|
Incoming material | Certificates and composition | Wrong grade or source |
Process control | Mold, core, melt and heat records | Unstable production condition |
Intermediate check | Dimensional or visual findings | Drift before final finishing |
Final dimensional | CMM, gauges or fixture report | Feature or datum failure |
Material properties | Mechanical and hardness results | Unmet strength or condition |
Risk-based NDT | VT, UT, RT, MT, PT or ET | Surface or internal discontinuities |
Functional check | Pressure, assembly or other test | Service-function failure |
The NDT menu is not an order form. Visual, ultrasonic, radiographic, magnetic-particle, liquid-penetrant and eddy-current testing each see different conditions. Selection depends on material, geometry, service conditions, customer specification and the applicable standard. Not every casting needs NDT, and adding an unsuitable method can create false confidence.
Evidence window 1Capture material, melt, molding, core and heat records while the work is happening; these cannot be reconstructed at final inspection.
Evidence window 2Release the lot only after dimensional, material, NDT, pressure or functional results match the approved sampling and acceptance plan.
Lot acceptance also needs a stated sampling rule. A sample plan links lot size, inspection level, acceptance number and the action taken when a result fails. The buyer does not need to invent that plan, but should require the supplier to name it before production. NIST's lot-acceptance-sampling guidance is useful background because it makes the difference between inspecting a few pieces and making a defensible lot decision explicit.
Final inspection is not a rescue step. If a required process record is missing, the final part cannot reconstruct it. A dimensional report, material record, NDT report and traceability link must be created at the stage where the evidence exists.
Finished inspection records may include dimensional reports, material certificates, heat-treatment records, surface-treatment records, mechanical-test reports, NDT reports, inspection checklists and packaging records. The list should match the agreed project requirement; a generic "inspection report" title does not tell the buyer what was checked.
CMM evidence is strongest when the report identifies the product, drawing revision, measurement date, equipment, inspector, nominal and measured values, tolerance limits and pass/fail result. Without that context, a row of numbers is hard to audit and hard to compare with the next batch.
Close Packing and Shipment With Documents (Gate 7)
The seventh gate protects the value created by the first six. A conforming casting can still arrive damaged, mislabelled or unusable if packing and delivery instructions were never part of the release. The packing plan should match part size, weight, surface condition, transport method, destination and customer labelling.
Packaging inspection can cover packaging materials, quantity, product identification, protective materials, moisture protection, label accuracy, carton condition and pallet stability. The exact checks follow the agreed specification, but the release principle is constant: the supplier must show that the packed load matches the order.
Product protection
Separators, rust prevention, moisture barriers and surface protection must suit the part and the route.
Identification
Part number, revision, batch, quantity and customer label must agree with the packing list.
Handling
Carton, crate or pallet construction must support weight, stacking and loading conditions.
Count control
Piece, carton, pallet and weight checks reduce shortages and disputes after unloading.
Shipment files in Table 6: the document set behind a custom casting release.
| File item | What it proves | Agreement point |
|---|---|---|
Packing list | Contents, quantity and packing units | Format and label data |
Material certificate | Specified material grade | Certificate type required |
Inspection report | Agreed dimensional or test result | Characteristics and sample rule |
NDT or pressure report | Risk-specific acceptance check | Method, coverage and standard |
Heat-treatment record | Material condition after processing | Process and traceability link |
Surface record | Finish or coating control | Finish specification |
Shipping document | Carrier or customs release basis | Destination and contract |
Export support may include a commercial invoice, packing list, bill of lading or other shipping document, certificate of origin where applicable, material certificates, inspection reports and other documents required by contract or destination. Availability depends on the agreed project scope, so place the requirement in the RFQ rather than asking after the container is booked.
Dispatch reconciliationCross-check inspected quantity, counted quantity, packed quantity, document quantity and loaded quantity before the carrier takes control.
Shipment release should reconcile five physical facts: what was inspected, what was counted, what was packed, what is written on the documents and what is loaded. A missing link among those five creates a clean-looking shipment that the buyer cannot fully accept.
Before dispatch, ask for a compact release summary: inspection status, quantity, packing photo or record, label sample, document list and any approved deviation. That package does not replace a factory audit. It gives the buyer a factual point of control at the moment the goods leave.
How to Compare Two Casting Suppliers
Supplier comparison works better when price is one row in a release scorecard. The stronger supplier can still be the wrong choice for a project, but the comparison becomes evidence-based instead of impression-based.
Supplier scorecard in Table 7: a release-discipline comparison for custom casting quotations.
| Criterion | Weak answer | Strong answer | Buyer check |
|---|---|---|---|
Drawing control | Uses part name only | Uses revision and model | Compare all records |
DFM depth | Generic feasibility note | Dated risk decisions | Ask what changed |
Quote basis | Single total | Scope and exclusions | Normalize both quotes |
Tooling release | Starts after chat | Approved layout and changes | Request release record |
Sample release | "Sample OK" | Report and frozen controls | Match drawing revision |
Batch evidence | Final photo only | Process and final records | Check traceability |
Shipment release | Tracking number only | Packing and document set | Reconcile count and labels |
Low-risk parts can still come from a supplier without a mature sample-release file. A supplier that cannot explain which drawing revision is quoted is a poor fit for any project with several dimensions, finishes or approval steps. Match the control depth to the actual risk instead of demanding the same file for a one-off bracket and a pressure-retaining housing.
Comparison ruleScore each quotation on drawing control, DFM depth, quote scope, tooling release, sample evidence, batch evidence and shipment release before adding a final cost score.
Ask each supplier to explain one recent change event. The answer reveals more than a capability brochure: who raised it, which drawing revision changed, what happened to the tool, how the sample was rechecked and whether the price moved. A clear history of controlled changes is stronger evidence than a claim of perfect first-time execution.
Red Flags and Valid Exclusions
Some project differences are legitimate; others hide control gaps. A prototype may omit production tooling. A low-risk casting may not need NDT. A domestic delivery may not need export documents. Those exclusions are acceptable when they are named, reasoned and approved.
Red flag: a quote without a drawing revision.
The supplier cannot prove which geometry, tolerance or finish is included. Request a corrected quotation before comparing price.
Red flag: "sample approved" with no report.
The picture or part may look right, but the material, dimensions, inspection basis and packaging are not frozen.
Red flag: tool complete means tool approved.
The first trial can still require correction. Final sample approval is a different release event.
Red flag: inspection promised only after finishing. Some process evidence must be recorded during production. A final visual check cannot recreate it.
In our project reviews, two details repeatedly prevent later rework. The first is the revision on the controlled drawing. The second is the sample approval record, because it must freeze the production controls rather than only confirm that one physical piece looked acceptable. Neither detail is unusual; both decide whether the next batch has a stable reference.
Exception scopeState whether an approved deviation applies to the sample only, one lot or ongoing production, and record when the exception expires.
Clear boundaries protect both sides. A supplier should not promise a fixed acceptance result before the material, geometry, service condition, standard and inspection method are known. Likewise, a buyer should not approve an exception without stating whether it applies to the sample, a single lot or the ongoing supply.
Change rule: after sample approval, any change that affects drawing revision, material, process, inspection, packaging or quantity can reopen technical review. Record the change before production resumes.
RFQ Checklist and Practical Questions
The most useful RFQ is compact but complete. It gives the supplier enough information to quote the same project you intend to approve. Attach the drawing and model, then state the application, material, quantities, tolerances, finish, inspection, packing and delivery requirements in the message.
0 of 7 fixed
Questions to Put in the Quote Review
Which drawing revision is quoted?
The quotation, DFM response and purchase order should identify the same revision. If the supplier cannot answer, request a corrected document before comparing price.
What is included in the tooling price?
Ask whether the price covers design, manufacture, trial, correction, fixtures, gauges and maintenance. Also ask how amortization works if the planned quantity changes.
What will the sample prove?
Name the dimensions, material, surface, assembly and performance questions the sample must answer. The approval record should include the inspection method and drawing revision.
Which inspection records come with the batch?
Confirm reports, certificates, NDT or pressure tests, sampling rule and traceability data before production. A generic inspection claim is not a document scope.
What has to be true before shipment release?
Required inspections must be complete, quantity verified, packing checked, labels reconciled and the agreed documents ready. A carrier booking does not replace shipment approval.
Does every casting need NDT?
No. NDT is selected from material, geometry, service condition, customer specification and the applicable standard. Use a method that answers the actual risk.
Send the drawing, application, material, annual and batch quantity, tolerances, inspection plan, packing requirement and delivery terms together. HULK Metal can then evaluate the route and build a quotation on a defined baseline instead of a list of assumptions.
Ready for a comparable quote?
Send the controlled drawing, application, material, quantities, finish, inspection, packing and delivery requirements. We will use one baseline to review the process, tooling and release evidence.
Chapter Index
Article Navigation
Others You Might Want to Know
Article Navigation
Industries
Foundries
Athers Articles About Metal Casting
-

October.23, 2026
Machining Allowance for Castings: How Much to Leave
READ MORE
-
October.16, 2026
Investment Casting vs Sand Casting vs Die Casting: How to Pick the Process From Your Drawing
READ MORE
-
April.23, 2025
How to Find A Cost-Efficient Metal Casting Manufacturer?
READ MORE
-
February.25, 2025
How to Compare Product Quality Between Different Casting Foundries?
READ MORE